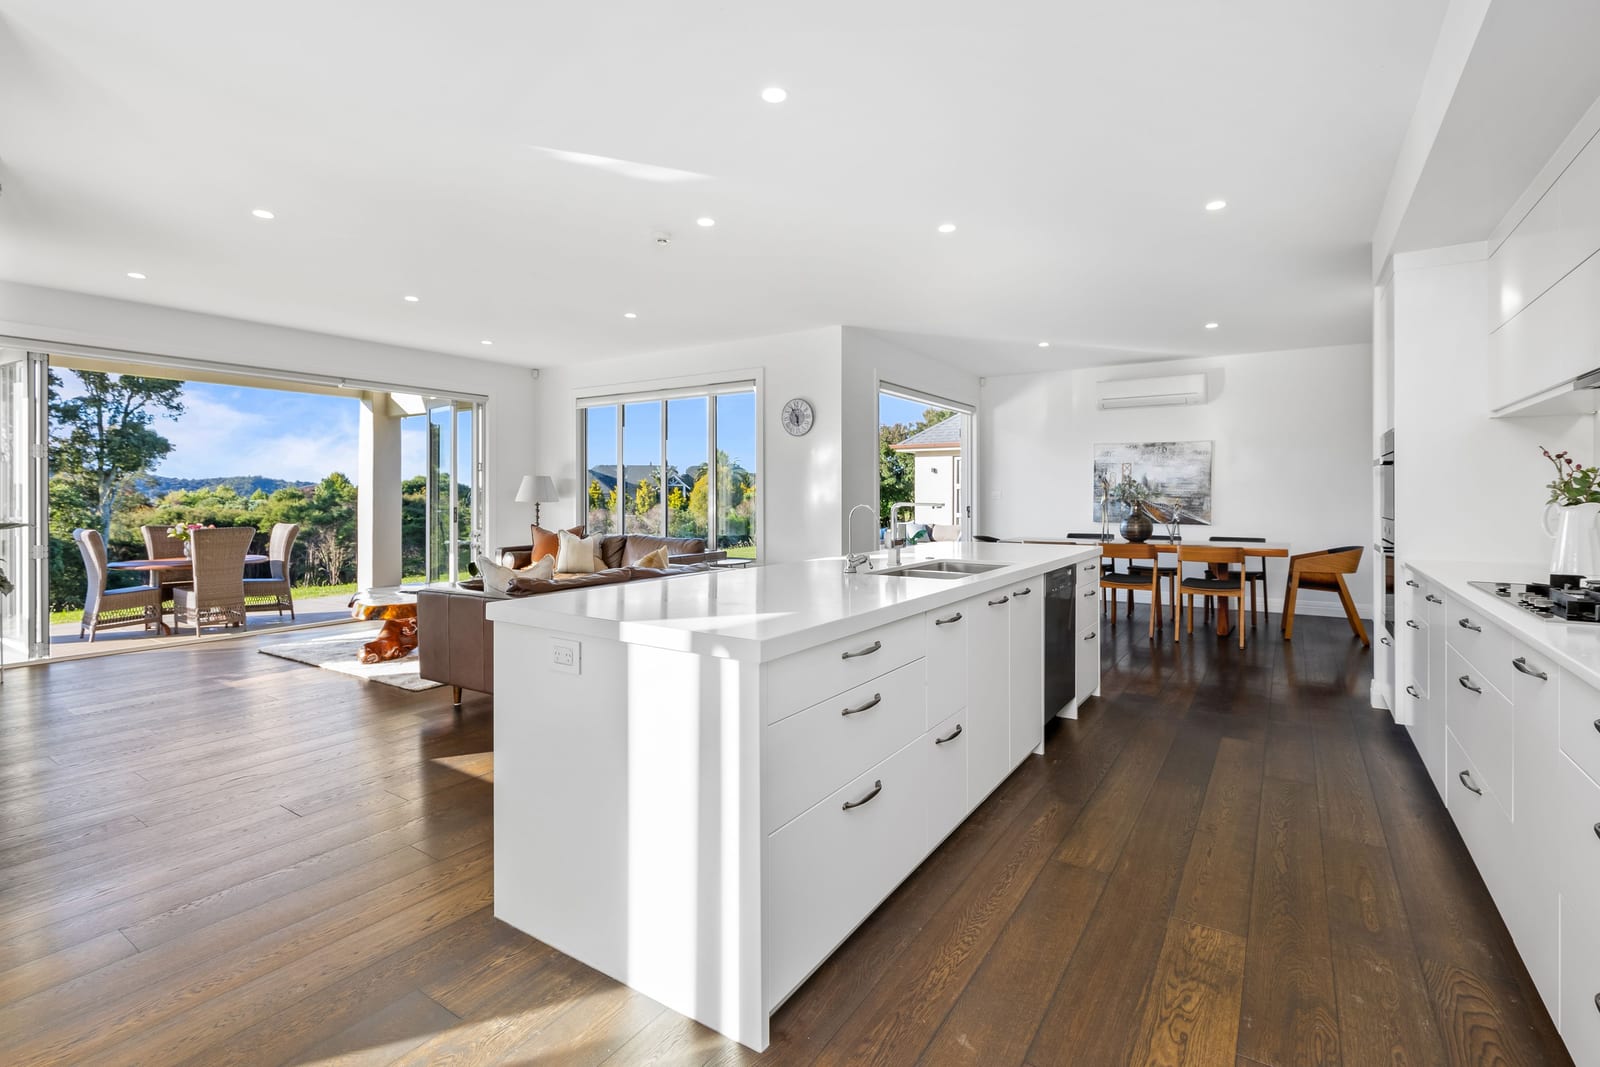
Kitchen and dining
A central kitchen is both spacious and functional, complete with quality appliances, a large butler's pantry, and a breakfast bar-perfect for casual meals or hosting friends and family.
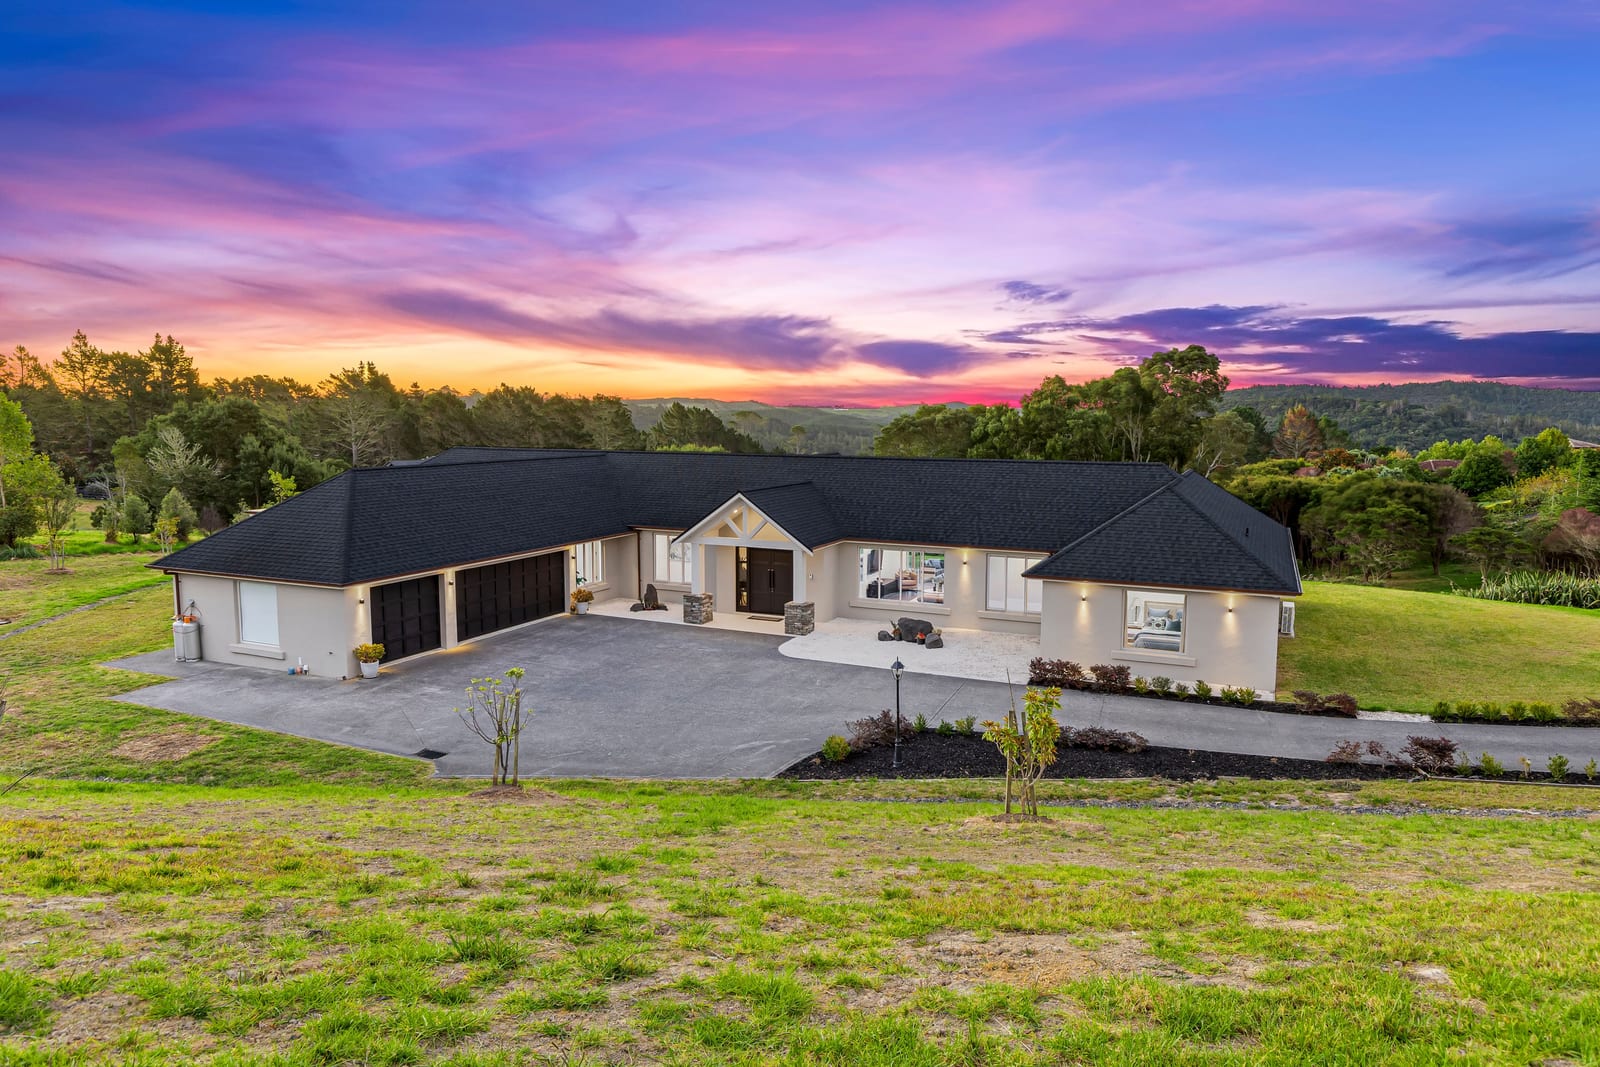
Okura, Auckland
Set on approximately 1.4937 hectares (more or less) of gently contoured land in semi-rural Okura, this solid masonry home offers a practical and well-considered layout across a generous 443m2 (approx.) floor plan.
For sale By negotiation
Country Charm, Steps to Shops, with Dual-Living Flexibility
Designed with everyday comfort and functionality in mind, it provides a peaceful lifestyle with room to grow.
The home features six bedrooms, thoughtfully arranged with three at each end of the house-ideal for multi-generational living or larger families. Three separate living areas offer flexibility for relaxation, work, or entertaining. Four bathrooms, including two ensuites, are finished with modern fittings and tasteful tiling to ensure comfort and ease. Additional conveniences include a three-car garage, separate laundry, two studies, ample storage, and a garden shed.
The home
A central kitchen is both spacious and functional, complete with quality appliances, a large butler's pantry, and a breakfast bar-perfect for casual meals or hosting friends and family.
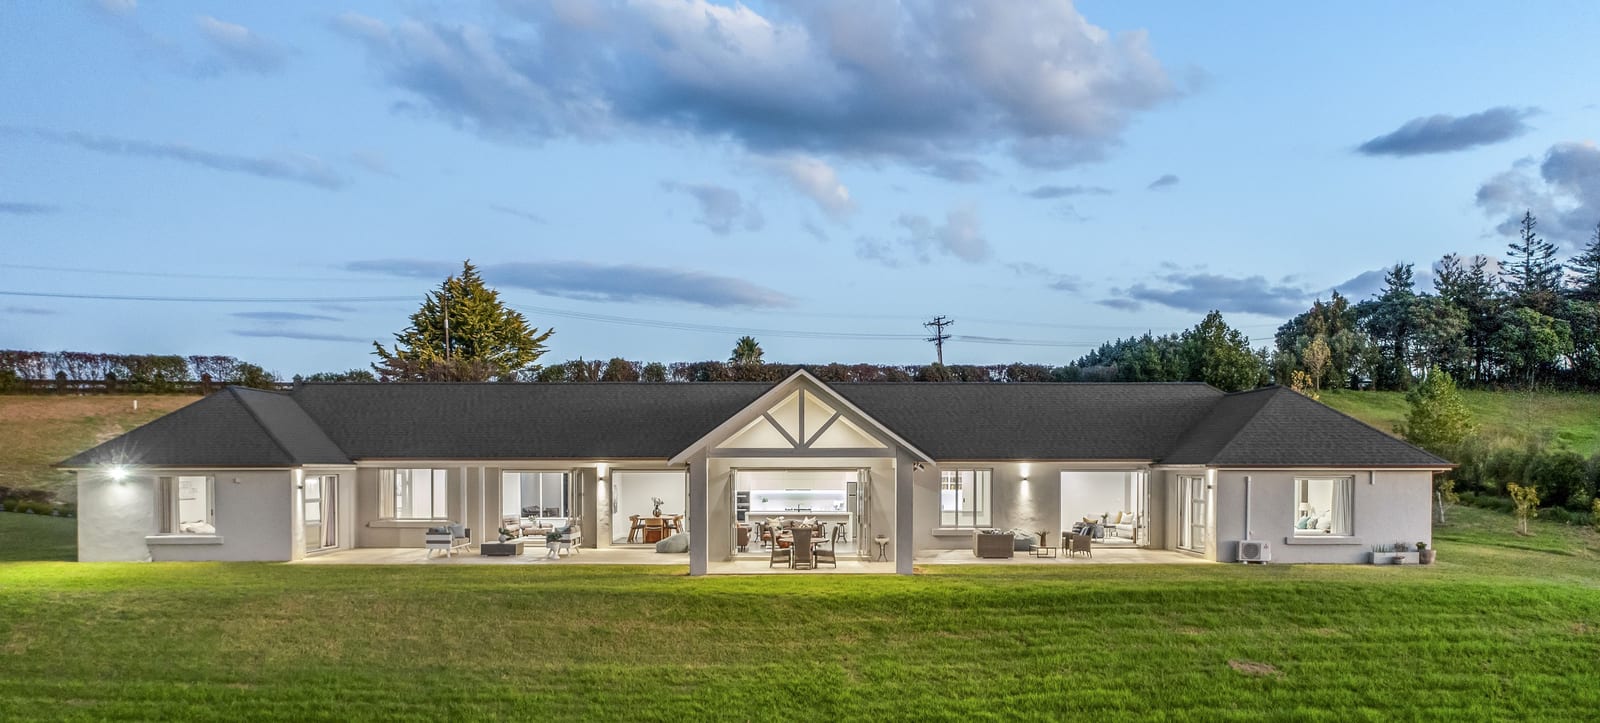
Featuring landscaped grounds, a peaceful pond and open spaces for outdoor activities or quiet reflection. Whether you're entertaining or simply enjoying the fresh air, the setting encourages a relaxed lifestyle.
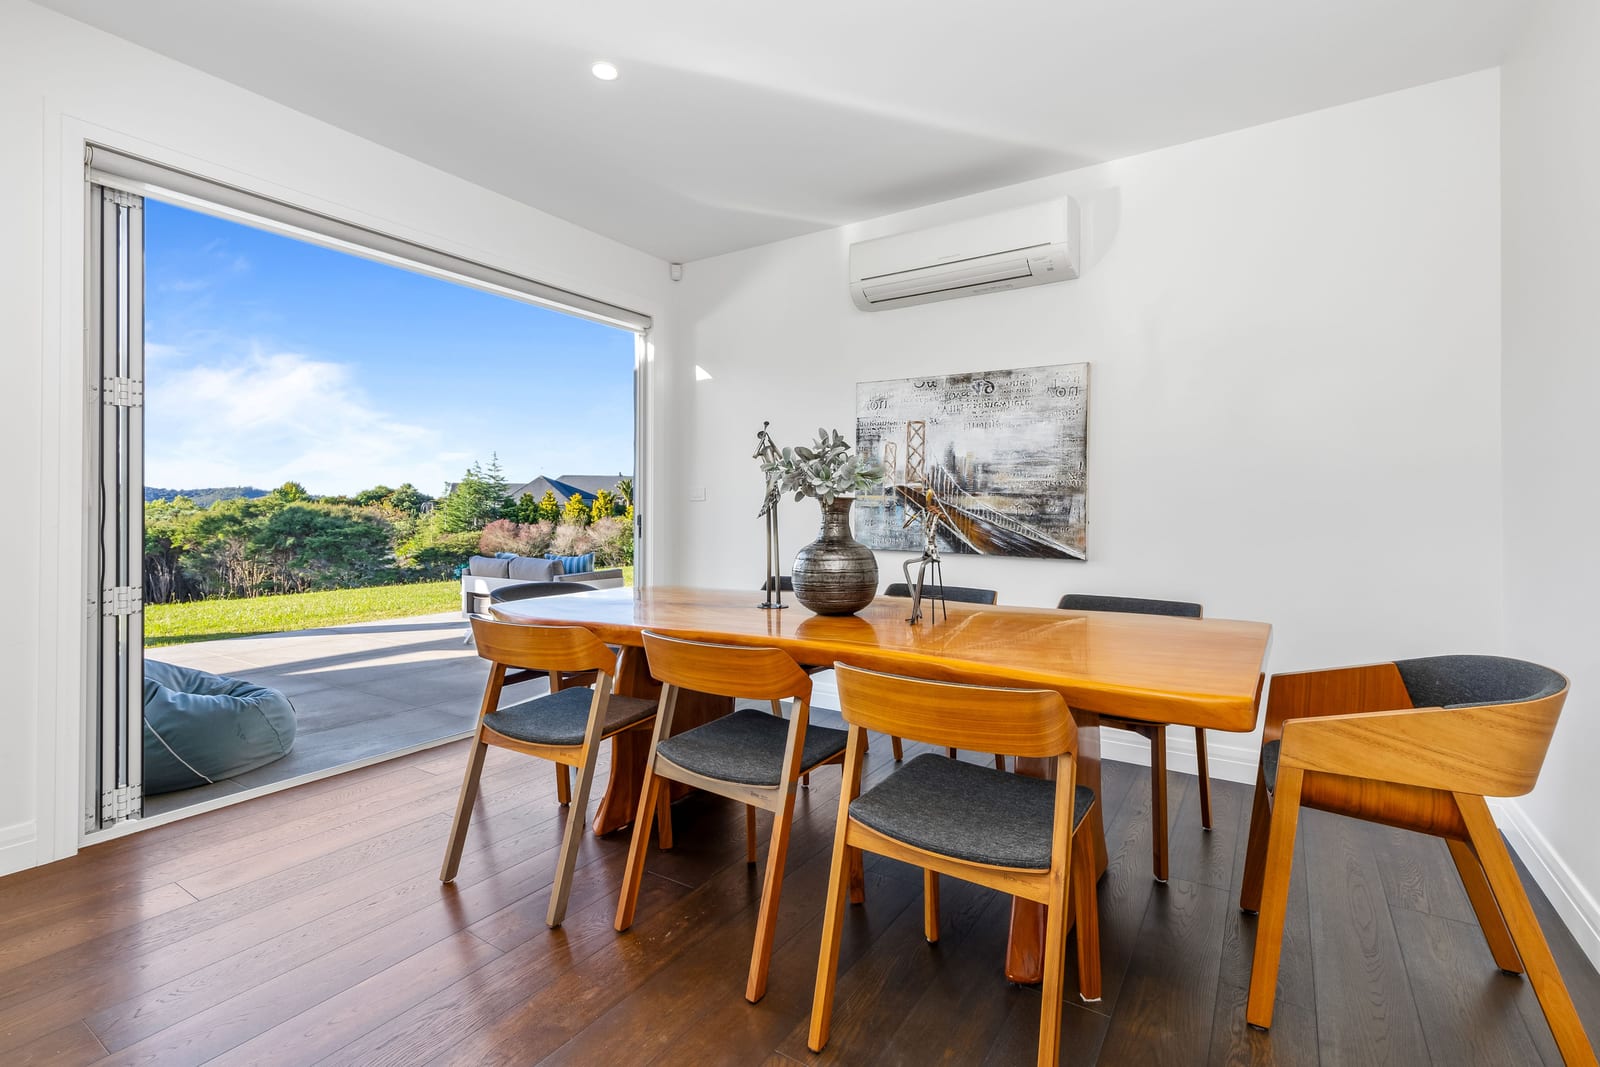
The property is within easy reach of local schools, shops, dining, and main transport routes. Proximity to a nearby boat ramp and marine reserve adds to the appeal for those who enjoy outdoor recreation. Viewing by appointment, call Greg Antona on 021 775 287
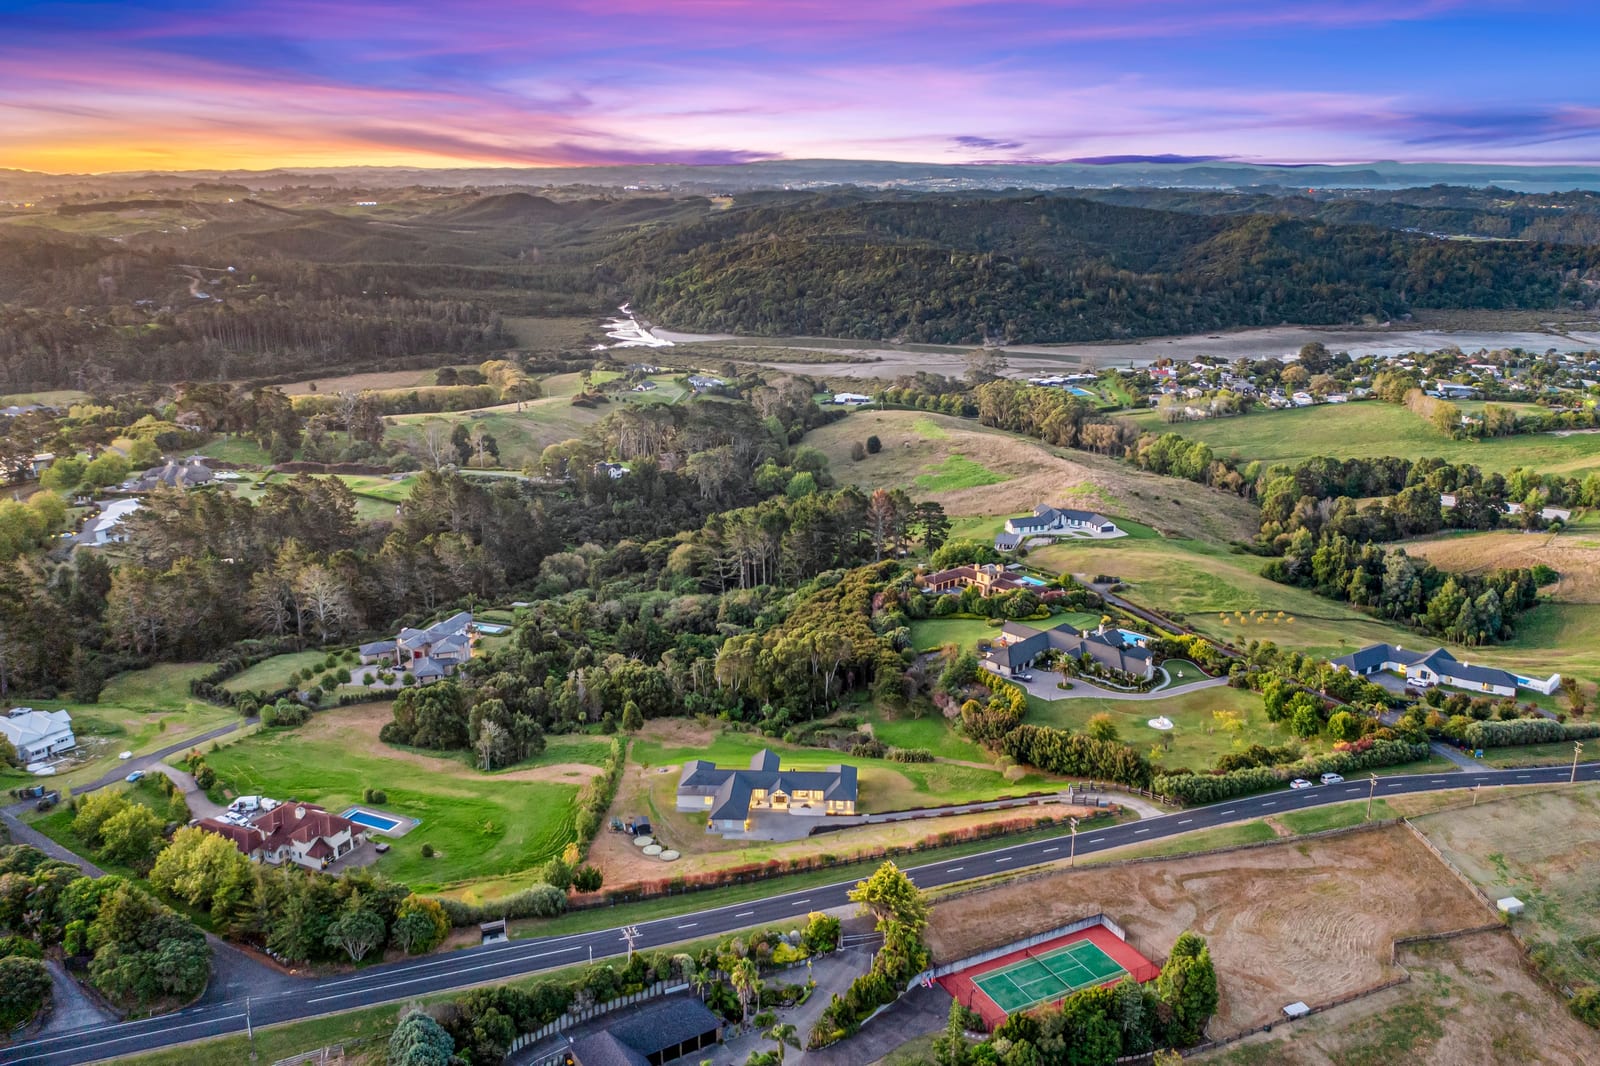
Country Charm, Steps to Shops, with Dual-Living Flexibility.
Gallery
All 32 photographs from the listing. Tap any photo to see it larger.
Location
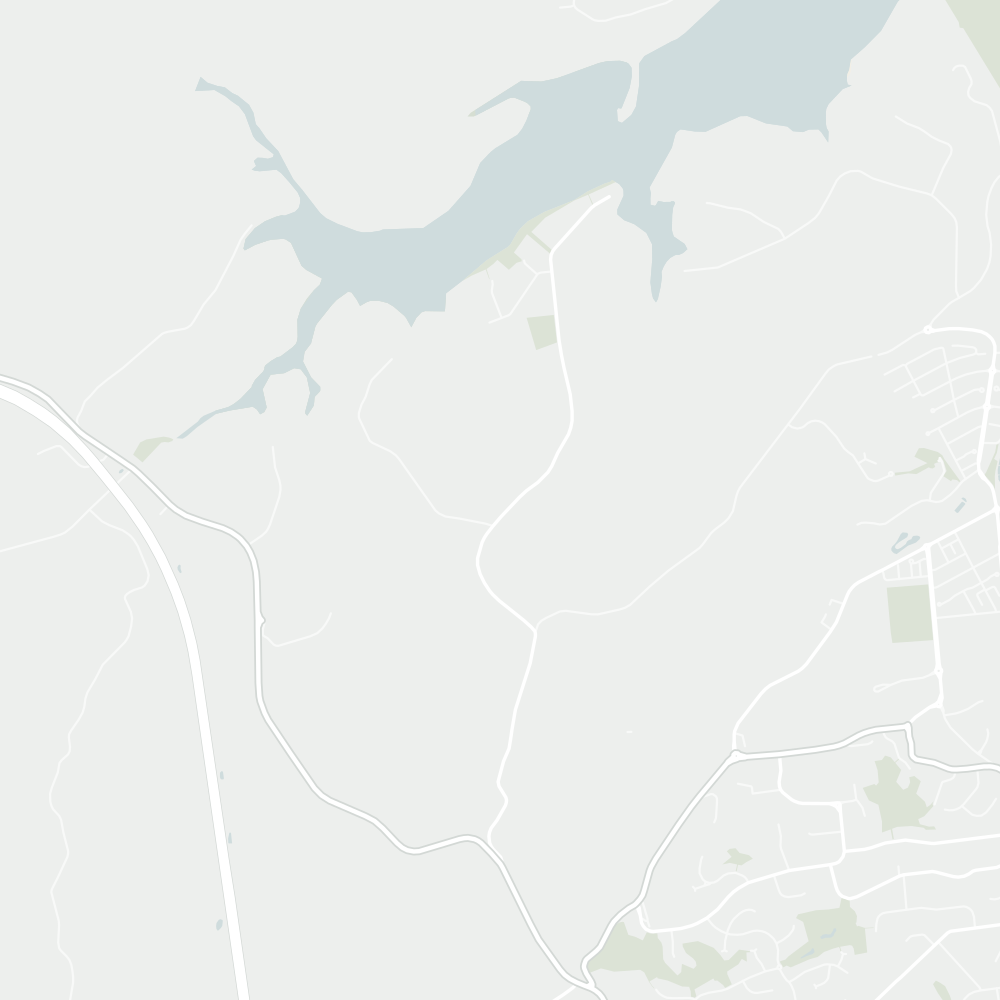
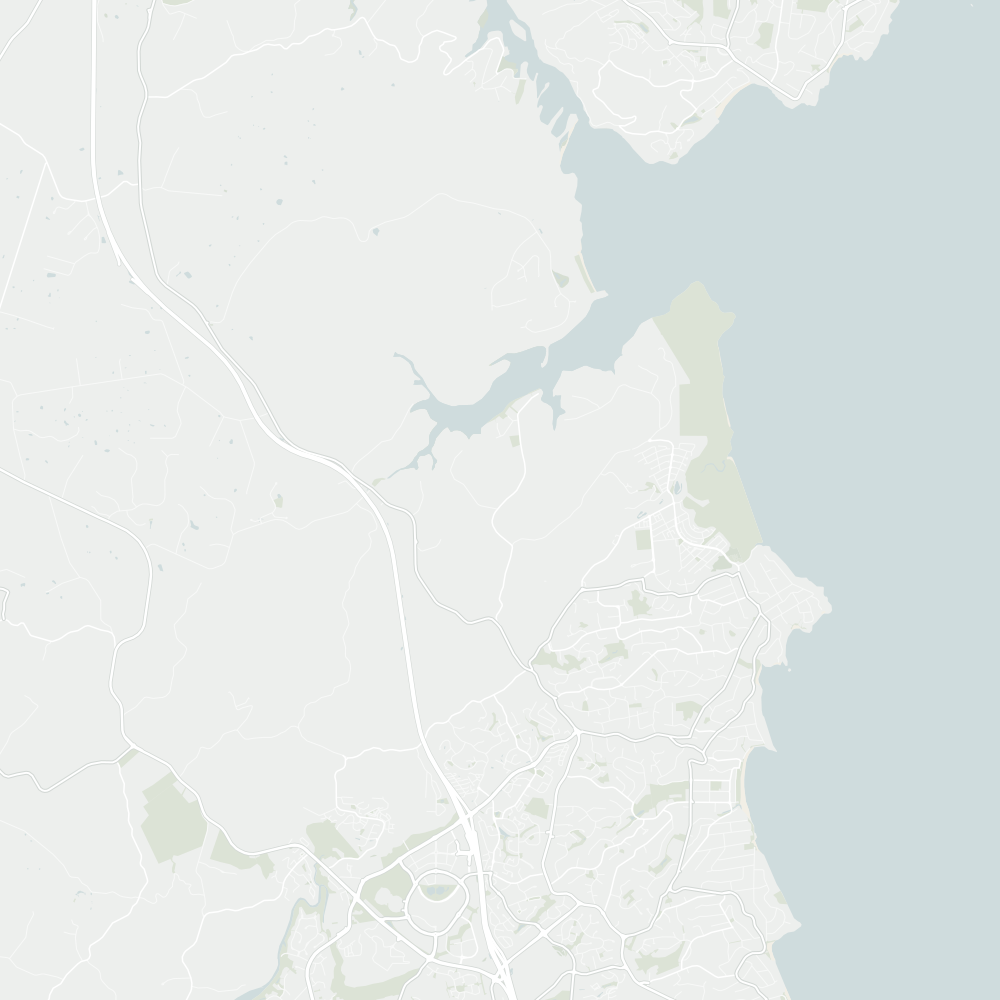
145 Okura River Road is about 24 minutes’ drive from Auckland’s city centre in light traffic.
It is in the enrolment zone for Long Bay School, Northcross Intermediate and Long Bay College.
The homeSchoolsPlaces nearby
Walking and driving times are from the home, at an easy pace along footpaths and by road in light traffic, from OpenStreetMap routing. Map data © OpenStreetMap contributors.
Schools
The home is in the enrolment zone for Long Bay College, Long Bay School and Northcross Intermediate. Zones can change, so please confirm with each school.
Years 1 to 6
State, co-educational primary · about 540 students
7 min drive 4.9 km · Ralph Eagles Place, Torbay
School website for Long Bay School (opens in a new tab)Years 7 and 8
State, co-educational intermediate · about 1,530 students
6 min drive 4.2 km · 10 Sartors Avenue, Browns Bay
School website for Northcross Intermediate (opens in a new tab)Years 9 to 13
State, co-educational secondary · about 1,960 students
8 min drive 4.9 km · Ashley Avenue, Torbay
School website for Long Bay College (opens in a new tab)Zones checked against Ministry of Education enrolment zone data. School details and rolls from the Ministry’s schools directory. Walk times are at an easy pace along footpaths.
Viewings
Walk through at an open home, or arrange a private viewing at a time that suits you.
Method of sale
By negotiation
Open homes
No open homes are scheduled right now. Private viewings are available by appointment.
Presented by
Questions about the home or the sale? Greg will gladly show you through at a time that suits you.

Mars Realty Group Ltd Albany
Mars Realty Group Ltd. Office 09 448 5299